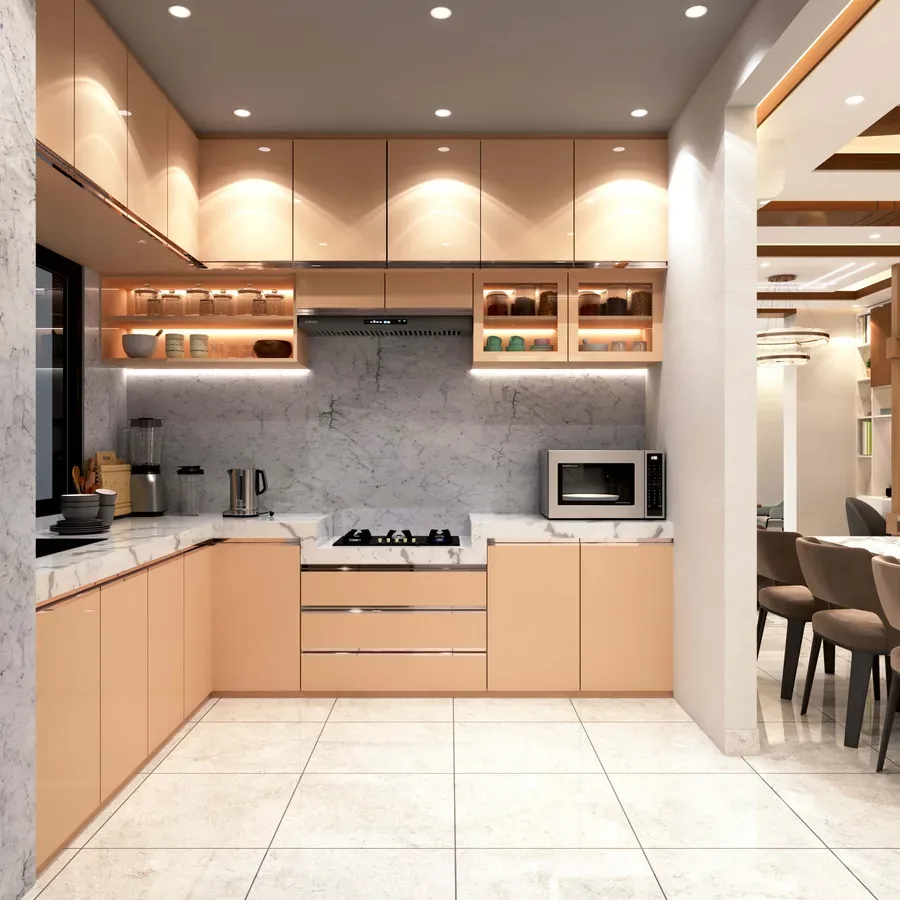
A modular kitchen is built from units planned around your room, with high-level (HL) wall units and low-level (LL) base units. The better the information you share at the start, the more accurate your quotation will be.
Here is what to prepare before you contact us.
Measure the room
Measure each wall that will have units, from corner to corner. Note the ceiling height, and mark the position and size of doors, windows and any columns or beams.
Mark the fixed points
Plumbing and power are expensive to move, so the design usually works around them. Mark where the sink drain and water supply are, where the cooker is, and the positions of sockets and switches.
Choose a layout
Most kitchens follow one of a few proven layouts:
Straight (single wall): ideal for narrow kitchens and apartments
L-shaped: uses a corner and leaves open floor space
U-shaped: maximum storage and worktop for larger rooms
Plan the rest of the room
Think about what else you need at the same time. Polad Trading also supplies counters, vanity tops, wardrobes, TV cabinets and cupboards, so one list can cover the kitchen, bathrooms and bedrooms.
Send it all together
A sketch with measurements, a few photos of the room and a short list of your preferences is enough to start.